Exhibitions
Lay out stands, aisles, service areas, and exhibitor inventory across a detailed hall drawing.
Floorplan by Toddoo
Import a venue drawing or start from a blank canvas, build the event floorplan to scale, and give your whole team one dependable place to work.
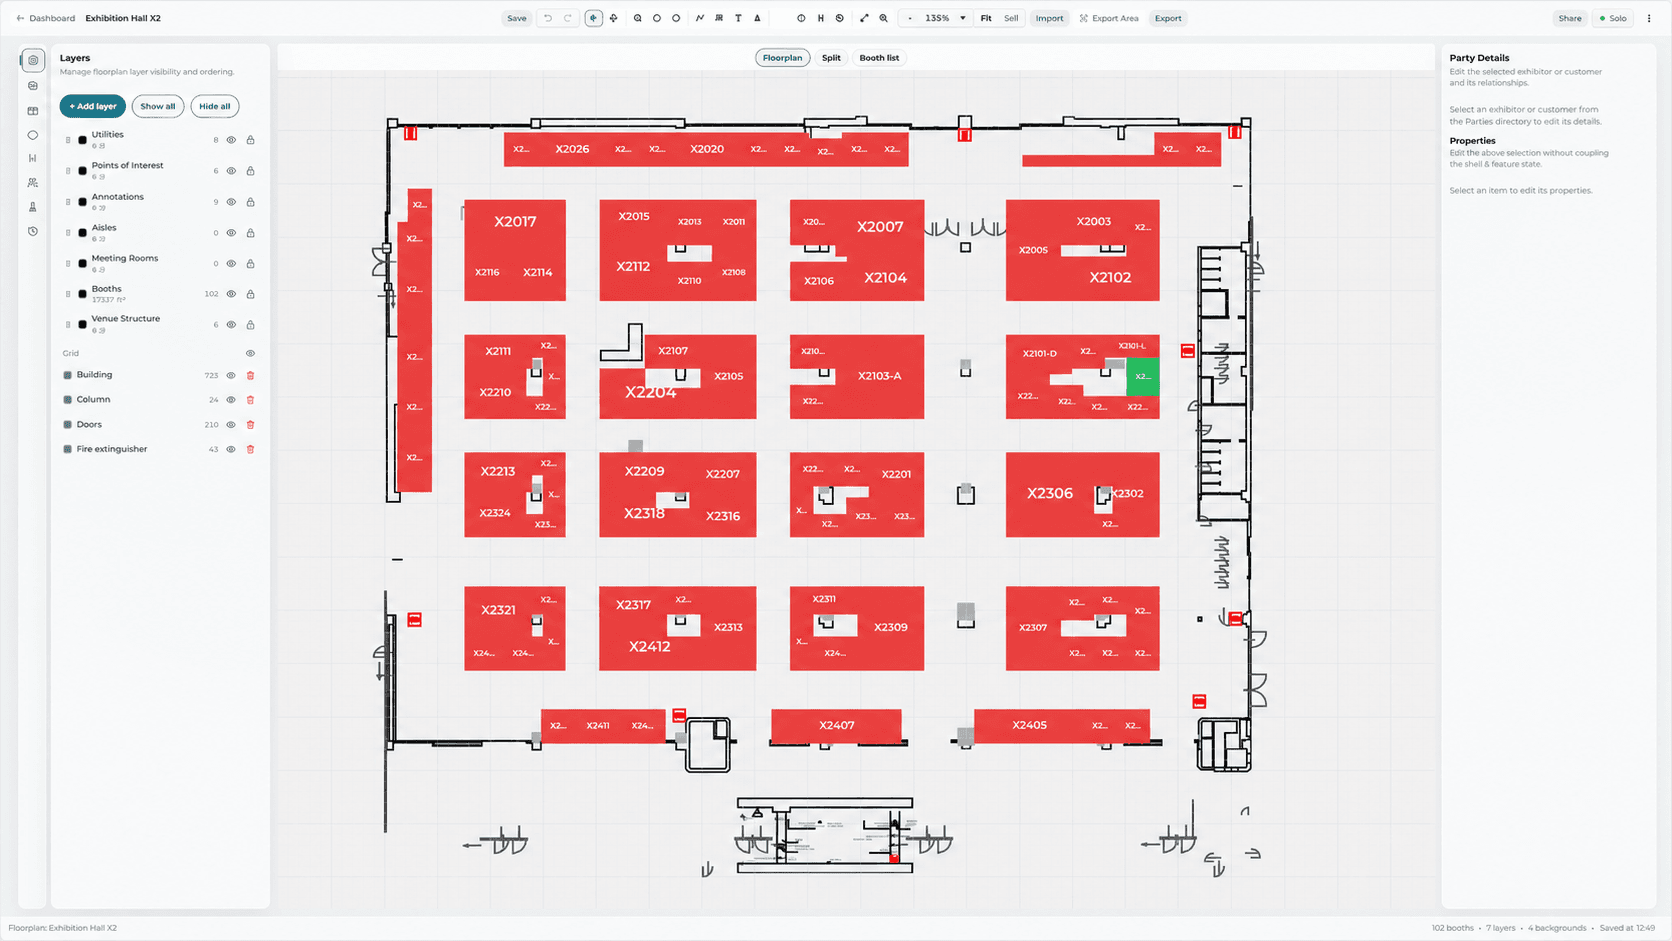
From source plan to shared plan
Start with the material you already have, shape it into the plan you need, and keep the result available to the people delivering the event.
Bring in existing CAD and spatial drawings, organise their layers, or sketch a new hall directly on the canvas.
Place booths and event objects to scale, keep labels readable, and use snapping and validation to work accurately.
Invite the right people, control their access, and publish or export the plan your event team needs.
Built for real event work
Floorplan by Toddoo combines spatial editing with the event context around it, so the canvas does not become another isolated file.
Work in real-world dimensions with layers, snapping, reusable templates, labels, zones, booth types, and export areas.
Import detailed venue geometry, decide which source layers matter, and keep backgrounds available for future events.
Keep venues, event dates, floorplans, exhibitors, and customers connected instead of scattering the work across files.
Invite colleagues into the right organisation and give them the role they need without sharing master files around.
One spatial foundation
Use the same dependable plan whether you organise the event, operate the venue, or coordinate the exhibition floor.
Lay out stands, aisles, service areas, and exhibitor inventory across a detailed hall drawing.
Coordinate session areas, sponsors, catering, meeting rooms, and the operational plan in one view.
Turn source drawings into reusable venue plans that event teams can adapt without starting again.
Ready for the next floorplan?